Patent drawings from your CAD file
Upload a STEP file. Get USPTO-style drawing sheets with reference numerals and a section view, each checked against 37 CFR 1.84.
Upload a STEP file, free previewSee sample sheets$49 per file, paid only after you have seen the preview.
margins 1.84(g) pass . ink 1.84(a) pass . text 1.84(p) pass
numerals 10 to 26 found . FIG. 1-5 in order . 1/3 pass
0 errors, 0 advisories
input: USB-C receptacle, 34 solids, KiCad library STEP
How it works
Upload your STEP file
Any CAD tool that exports STEP. Each part and each hole size gets its own reference numeral, with a key in the report.
Check the preview
In about a minute, see every sheet (watermarked) and its rule-check report, free, before you pay.
Download PDF and SVG
Pay $49 and download vector PDF, one SVG per sheet, and the check report. Links stay live for 7 days.
Sample sheets
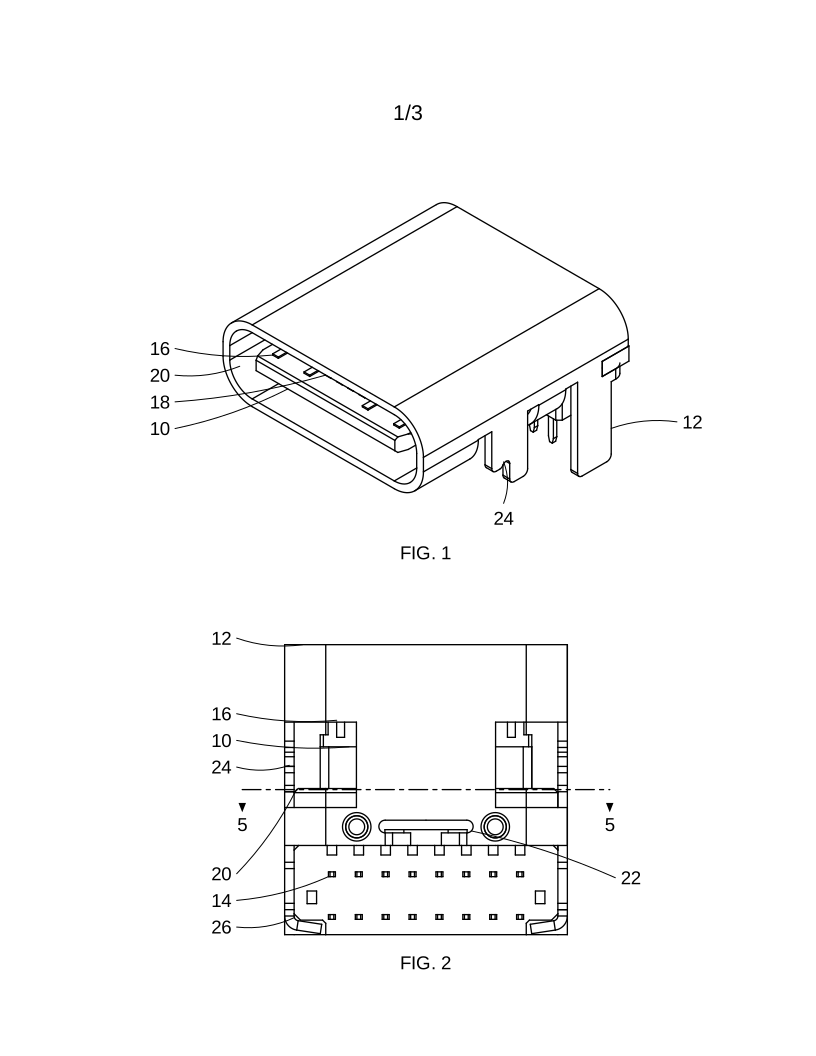
Made by the same software you would use, unedited. The first two are real CAD files from KiCad's public 3D library (34 and 10 solids, no part names in the file, so every numeral was placed automatically). Open any sheet at full size.
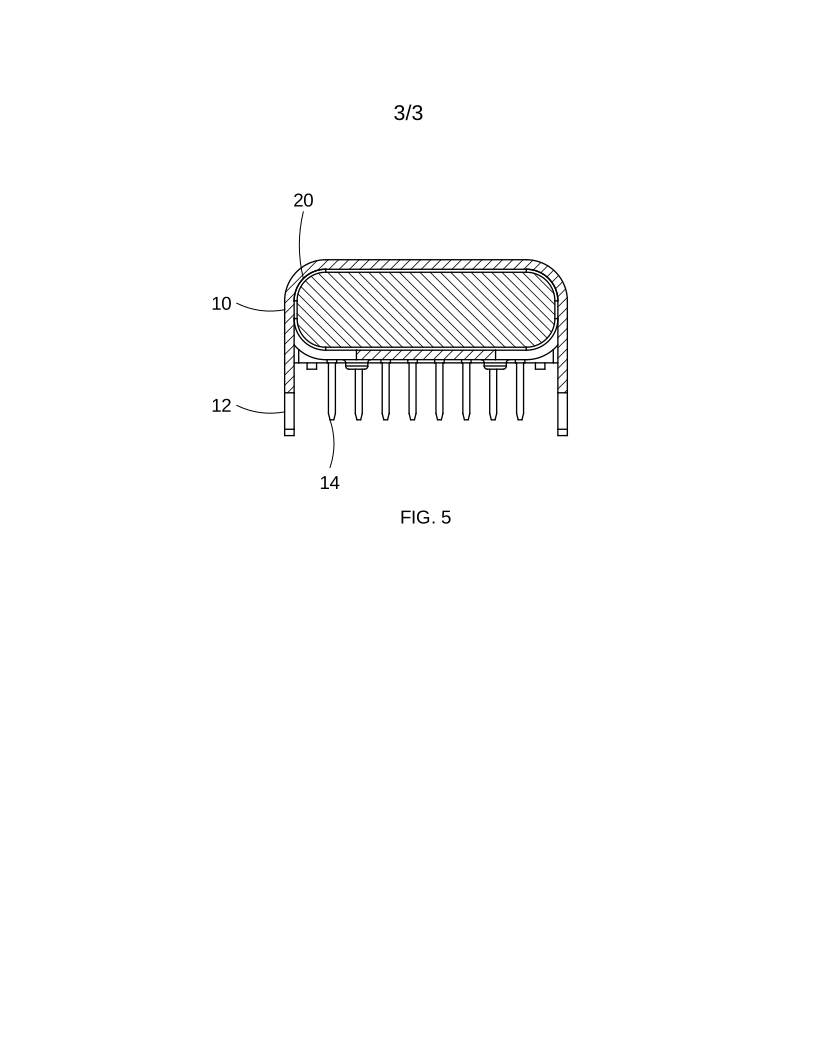
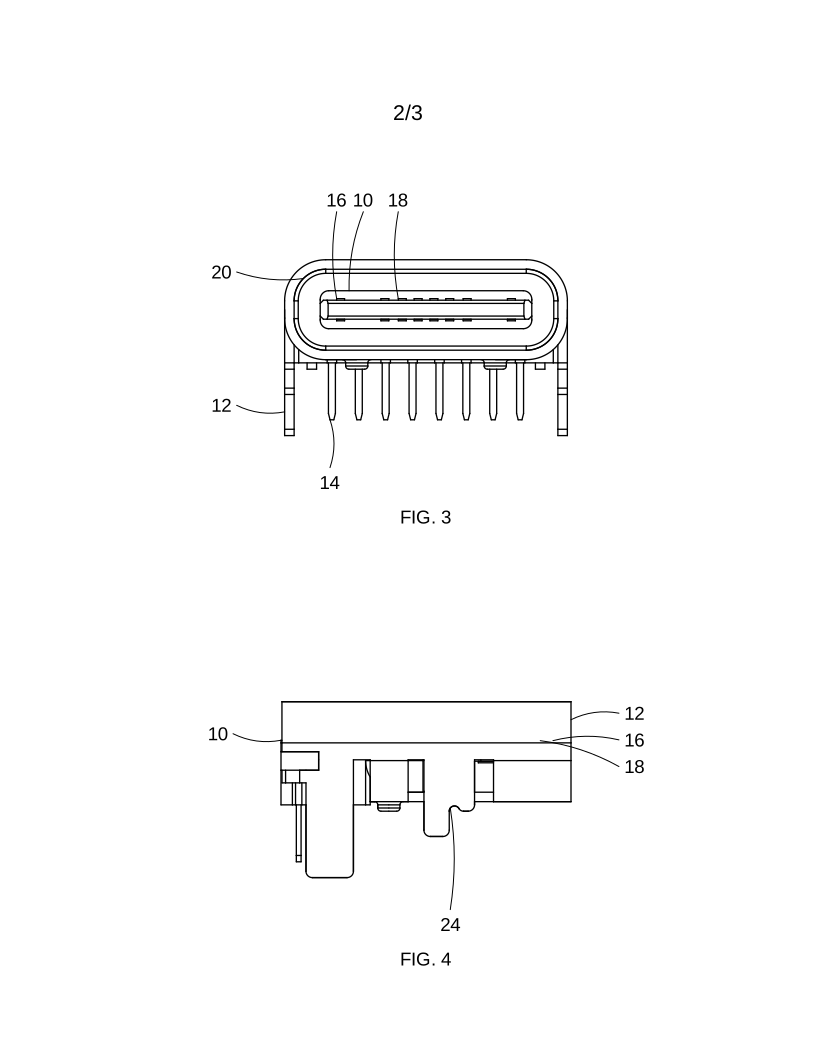
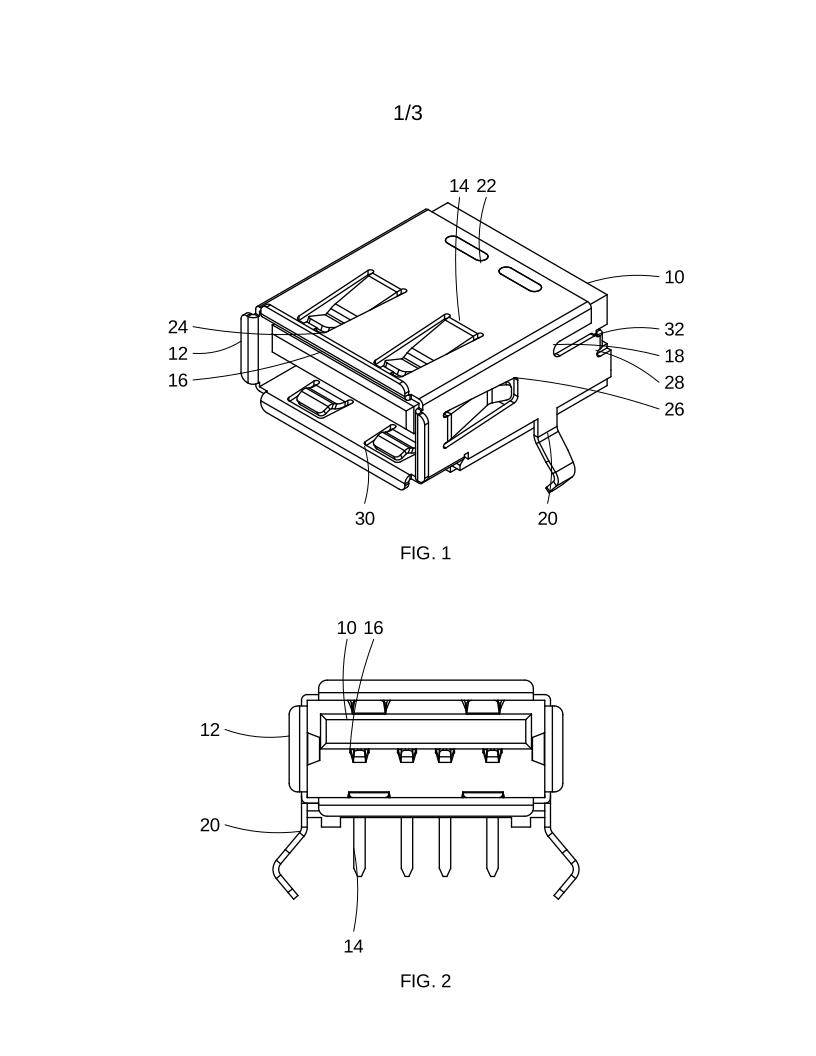
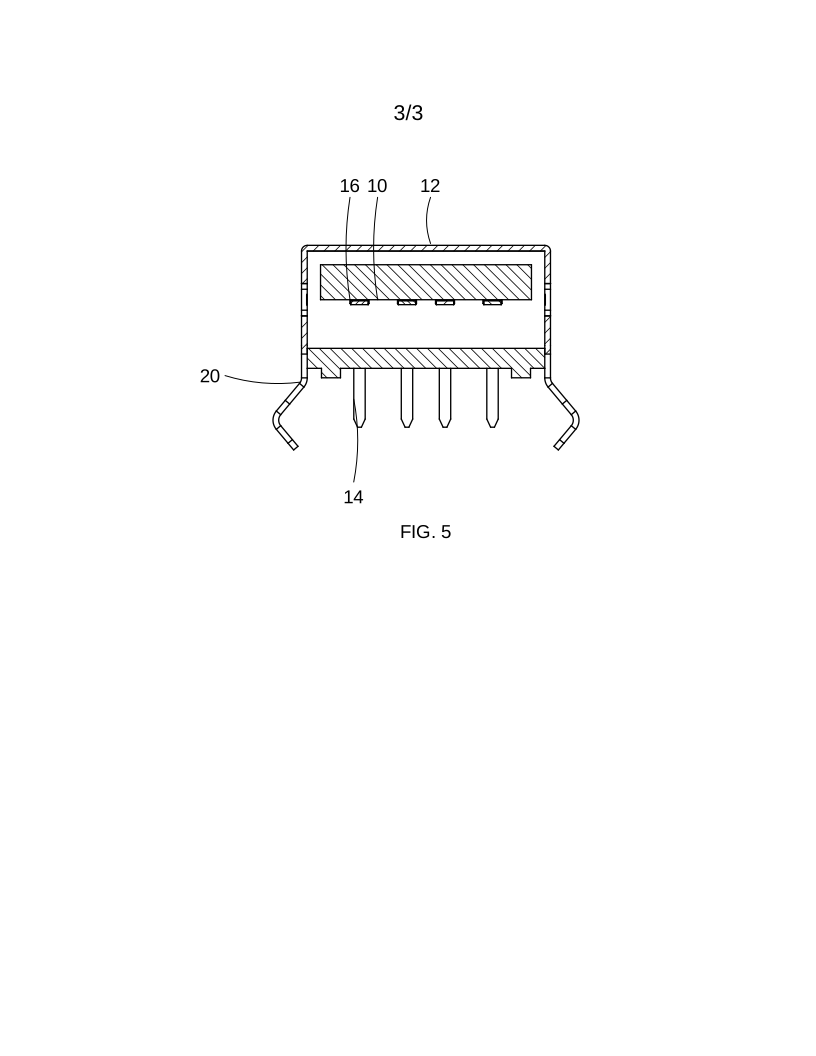
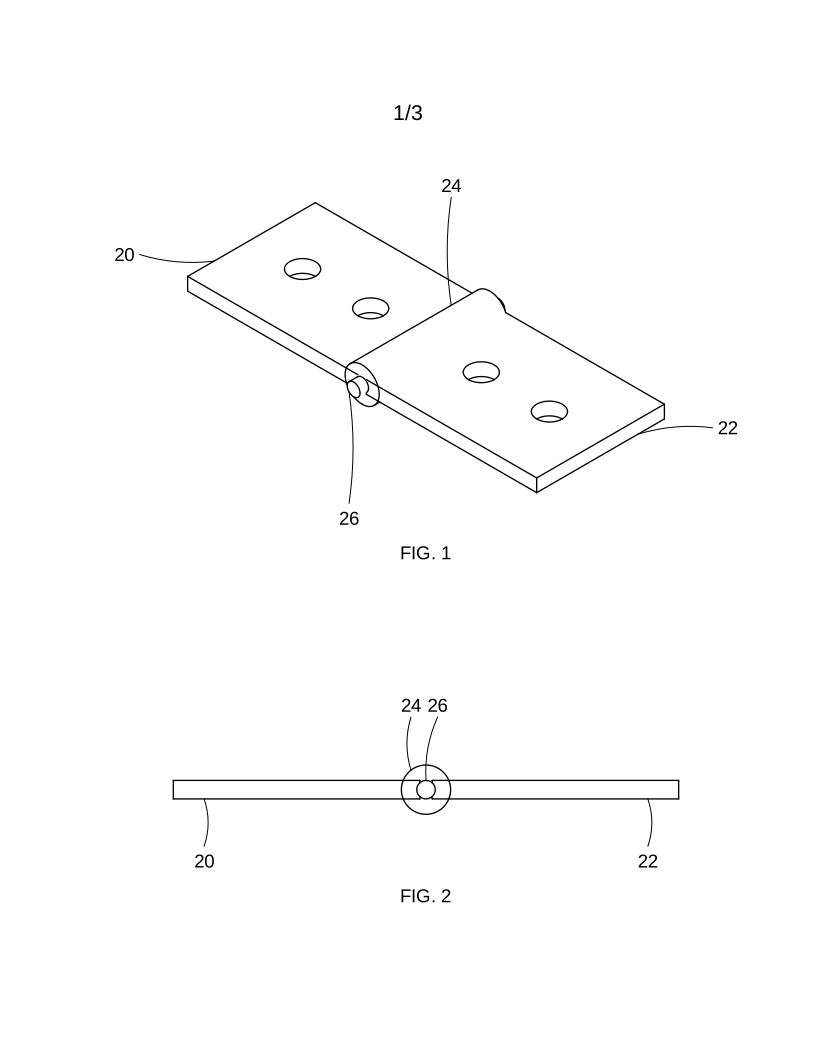
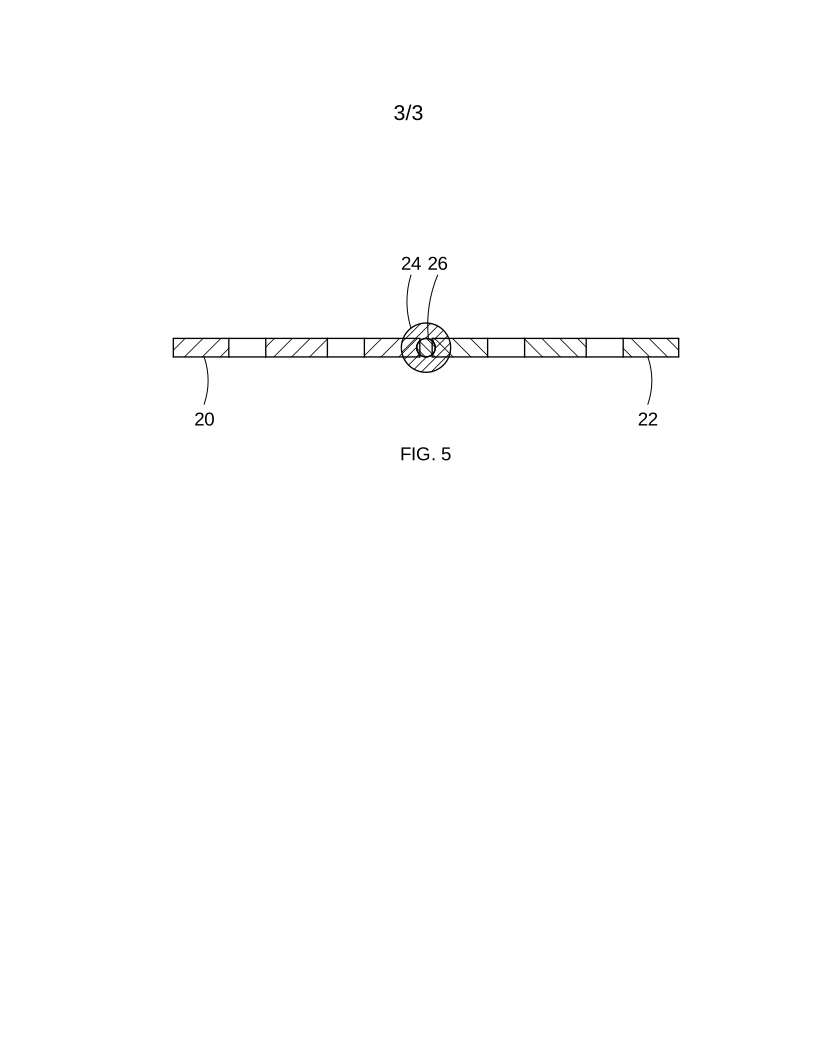
Connector models: KiCad 3D library, CC-BY-SA 4.0. These drawings of them are shared under the same licence.
What you get
| Views | An isometric view plus the orthographic views that show the most of your part (front or back, top or bottom, left or right); flat views share one scale |
|---|---|
| Numerals | On each distinct part and each hole size (identical parts share one), with short curved lead lines that end on the part, in every figure where it shows; a key lists what each numeral is |
| Section views | Through the middle of the part, cut faces hatched, neighbouring parts hatched differently, cutting line marked on a reference view (left out if the middle plane misses, for example separate loose parts) |
| Sheets | US letter, black lines only, inside the 1.84(g) margins, FIG. labels and n/N sheet numbers |
| Check report | Every sheet checked against 37 CFR 1.84, with measured values |
What it takes
| Accepted | STEP files (AP203, AP214, AP242) with solid bodies, up to 50 MB |
|---|---|
| Not yet | Photos, sketches, STL, DXF; design-patent surface shading; detail and exploded views |
| You check | That numerals match your specification and the views show what your claims need |
Pricing
Up to 10 sheets per file, with numerals, section views and the 1.84 report. Preview free; pay after you have seen it.
See it before you pay
You see every sheet and its 37 CFR 1.84 check before paying, so you only buy a set you have looked at. Every sheet in the paid set passed the same automated check, and the report shows each measured result. The check covers formalities (margins, line color, text size, numbering), not whether the drawings show what your claims need; that review stays with you or your patent practitioner.
Order
Upload one STEP file (.step or .stp, up to 50 MB). In about a minute you see a watermarked preview of every sheet and its 37 CFR 1.84 check, free. Pay $49 to download the full set: vector PDF, one SVG per sheet, and the check report. Reference numerals are placed on each part and each hole size; the key is in the report.
Uploads are deleted after 1 day unless you order; ordered files are kept 7 days for download.